
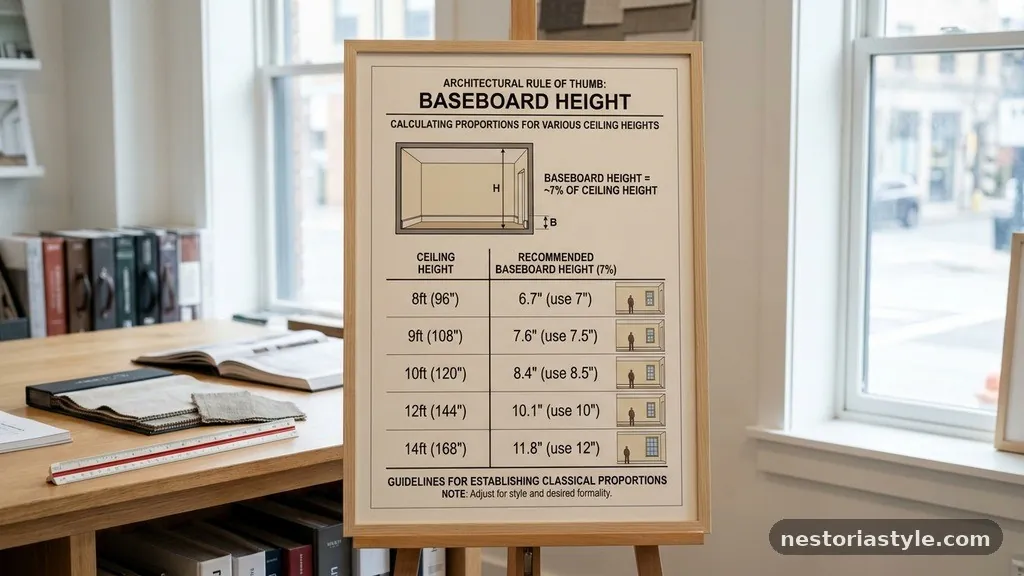
The Architectural Rule of Thumb for Baseboard Height (7% Rule)
Choosing the right trim size for your home often feels like a guessing game, but interior designers rely on specific proportions to create balance. When you are planning renovations, the architectural rule of thumb for baseboard height (7% rule) serves as a reliable starting point for determining how tall your trim should be relative to the room.
By calculating approximately 7% of your total wall height, you ensure that your baseboards look intentional rather than an afterthought. This simple mathematical approach provides a cohesive look that bridges the floor and walls, helping you avoid common design pitfalls like trim that appears too skimpy or distractingly oversized for your specific space.
The 7% rule for baseboard height is straightforward: take the total height of your wall from floor to ceiling, convert it into inches, and multiply that number by 0.07. For a standard 8-foot ceiling, which is 96 inches tall, this calculation results in a baseboard height of approximately 6.72 inches.
In practical terms, this means that a 6-inch to 7-inch baseboard is the ideal visual weight for an average residential room. While this is not a strict building code, it is a widely accepted design guideline that prevents the trim from looking lost against the wall or overwhelming the floor space.
Calculating Proportions for Various Ceiling Heights
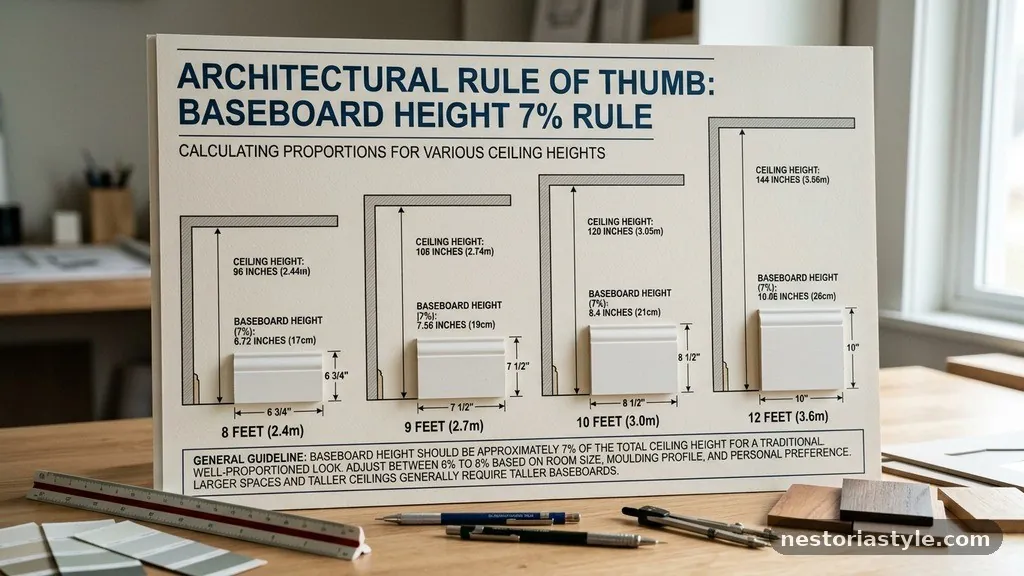
Applying this logic across different rooms allows for a consistent aesthetic throughout your house. If you have a room with 9-foot ceilings, you are looking at 108 inches of total vertical space.
Multiplying 108 by 0.07 gives you 7.56 inches, suggesting that a 7-inch or 8-inch profile would feel perfectly balanced. This consistency helps anchor the room, making the transition between the floor and the wall feel intentional and high-end.
When you move into larger spaces with 10-foot ceilings, the math shifts again to keep the proportions correct. A 10-foot wall is 120 inches, and 7% of that is 8.4 inches.
You would likely opt for an 8-inch or 9-inch board in this scenario. Using this formula prevents the common mistake of keeping the same small baseboard height in a room with grander proportions, which can make the walls look disproportionately tall and the trim look thin.
Why Proportionality Matters in Interior Design
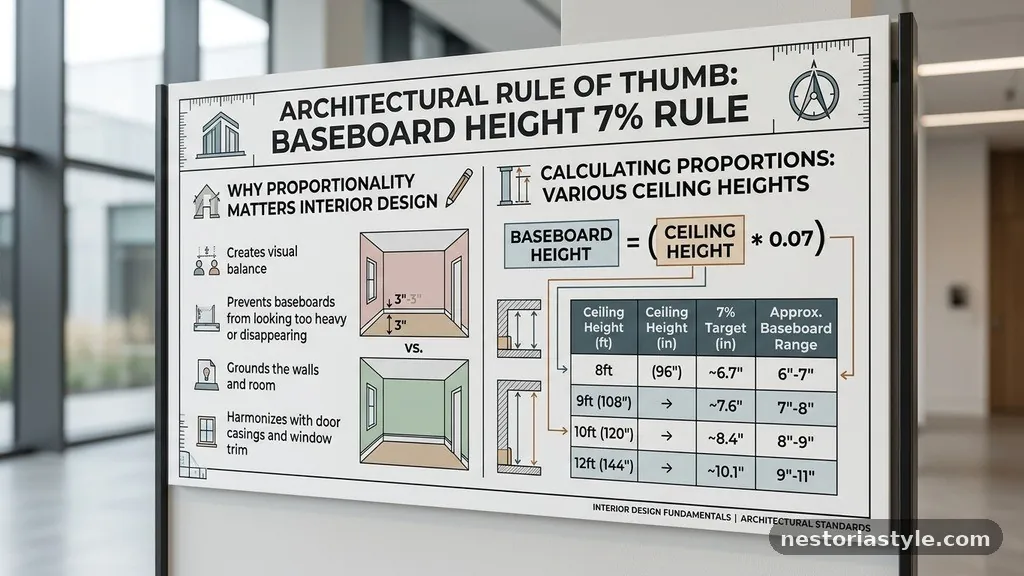
Proportionality is the secret ingredient that makes a house feel custom-built rather than mass-produced. When your baseboards are sized correctly, they provide a visual foundation that grounds the furniture and the architecture of the room.
If the trim is too low, the wall feels like it is floating, which can make a space feel unstable or unfinished. Conversely, if the trim is too high, it eats into the visual volume of the wall, making the space feel smaller and more compressed than it actually is.
Designers often refer to this balance as “visual weight.” You are essentially creating a frame for the room, similar to how you would frame a piece of art.
By following the architectural rule of thumb for baseboard height (7% rule), you ensure that the trim acts as a supportive element rather than a distraction. This creates a sense of harmony that the eye naturally appreciates, even if the observer cannot immediately identify why the room looks so well-balanced.
Integrating Baseboards with Door Casing
Your baseboard height should never exist in a vacuum; it must relate to the door casing and window trim in the room. The standard approach is to ensure that your baseboard is either the same thickness or slightly thinner than the casing, but never thicker.
If the baseboard protrudes further into the room than the door frame, it creates an awkward transition that catches on dust and looks poorly installed. When you choose a taller baseboard based on the 7% calculation, you must ensure your casing is substantial enough to hold its own.
Consider the relationship between your trim and the door frames as a continuous line that travels around the room. If you are using a 7-inch baseboard, a 3.5-inch or 4-inch wide door casing usually provides a complementary look.
You want the eye to follow the trim around the room without being interrupted by clunky joints or misaligned profiles. Consistency in these widths across the home is what separates a professional finish from a DIY project.
The Impact of Ceiling Height on Trim Selection
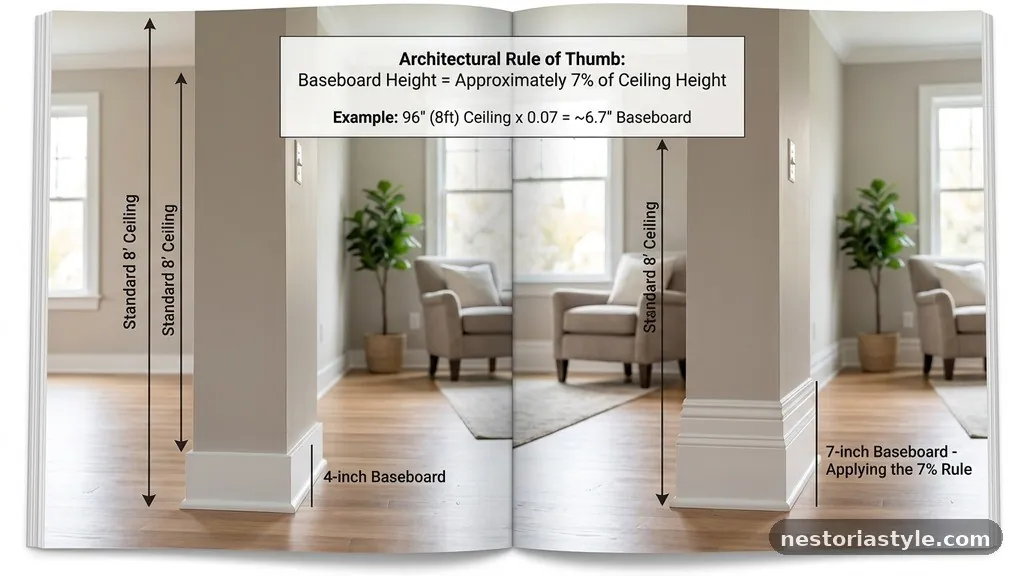
Ceiling height is the most significant factor when determining if you need a tall or short profile. In older homes with lower ceilings, perhaps 7.5 feet, the 7% rule might suggest a baseboard height of about 6 inches.
However, you might choose to go slightly smaller, perhaps 5 inches, to avoid making the room feel even lower. The rule is a starting point, not a mandate, and you should always adjust for the specific constraints of your architecture.
| Ceiling Height | Ideal Baseboard Height (Approx) |
|---|---|
| 8 Feet (96 inches) | 6.5 to 7 inches |
| 9 Feet (108 inches) | 7.5 to 8 inches |
| 10 Feet (120 inches) | 8.5 to 9 inches |
| 12 Feet (144 inches) | 10 inches |
This table demonstrates how the target height moves upward as the vertical space increases. Note that as ceilings reach 12 feet or higher, the 7% rule often becomes the absolute minimum.
In these grand spaces, homeowners frequently opt for even taller “stacked” baseboards to maintain the sense of scale. Using a single board on a very tall wall can sometimes look sparse, so layering profiles is a common professional technique.
Material Considerations and Finishing
The material you choose for your baseboards can change how they look, even if the height is mathematically correct. Solid wood, MDF, and PVC all have different ways of reflecting light and taking paint.
MDF is highly popular because it is stable and often comes pre-primed, making it an excellent choice for a smooth, high-quality finish. If you are aiming for a modern look, you might choose a simple, square-edge profile that highlights the height of the board without unnecessary ornate details.
White trim remains the most popular choice for modern homes because it creates a crisp contrast against wall colors. When you have a tall baseboard, the color choice becomes even more impactful.
A clean, bright white can make a tall baseboard feel lighter and more integrated, whereas a dark or colored trim can make it feel like a heavy, decorative feature. Always test your paint sheen as well; a semi-gloss or satin finish is best for baseboards, as it stands up to vacuum cleaners and mop splashes.
Balancing Baseboards with Crown Molding
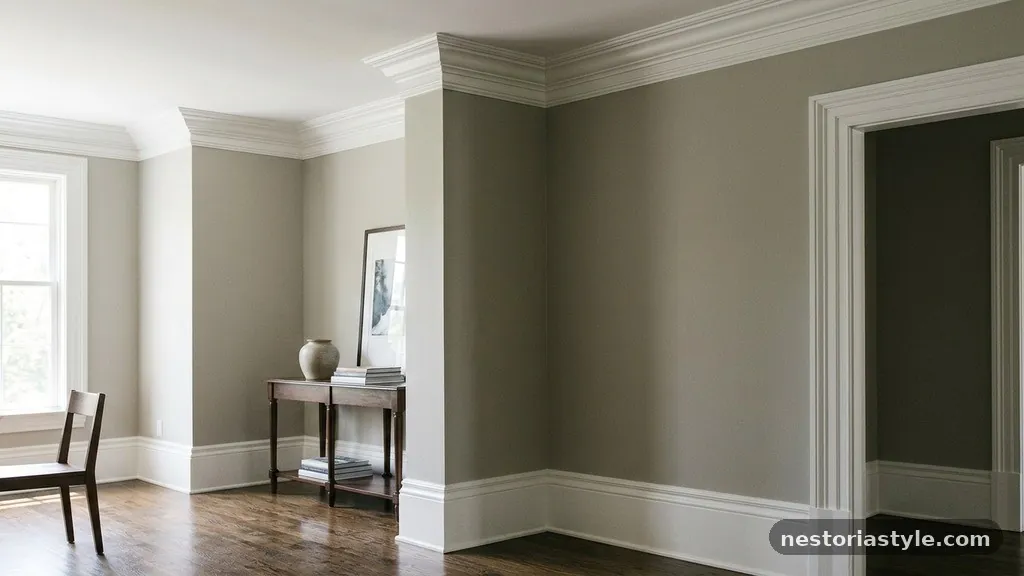
If you are adding crown molding to a room, the baseboard height should ideally relate to the size of the molding at the ceiling. A room with a 7-inch baseboard looks best with a substantial crown molding, perhaps 5 to 6 inches, to create a frame that feels balanced top-to-bottom.
If you have a massive baseboard but a tiny, thin crown molding, the room will feel bottom-heavy. This imbalance can make the ceiling feel lower and the floor feel crowded.
Think of the room as a sandwich where the baseboard and the crown molding are the bread. You want them to be proportional to each other to anchor the vertical space.
If you are limited by budget or ceiling height and cannot install a large crown, keep the baseboards moderate to maintain harmony. For more information on how architectural elements influence room perception, you can review resources provided by the National Council of Architectural Registration Boards regarding interior space standards.
Common Mistakes to Avoid During Installation
One of the most frequent errors is ignoring the floor level in older homes. Floors are rarely perfectly level, and if you cut all your baseboards to the same length without accounting for the slope, you will end up with gaps at the bottom or uneven transitions at the doors.
Always measure the wall height in multiple locations within the same room. If the floor dips, you may need to scribe your baseboards to fit the curve of the floor, ensuring a tight, professional seal.
Another mistake is failing to account for the thickness of flooring materials like hardwood or tile. If you install your baseboards before your final flooring is in place, you might find that the baseboard is too low, leaving a gap between the bottom of the trim and the finished floor.
Always install baseboards after the flooring is finished, or ensure you have accounted for the height of the floor covering plus any underlayment. This attention to detail prevents that frustrating “floating” gap that ruins the look of a new room.
The Role of Modern Minimalist Profiles
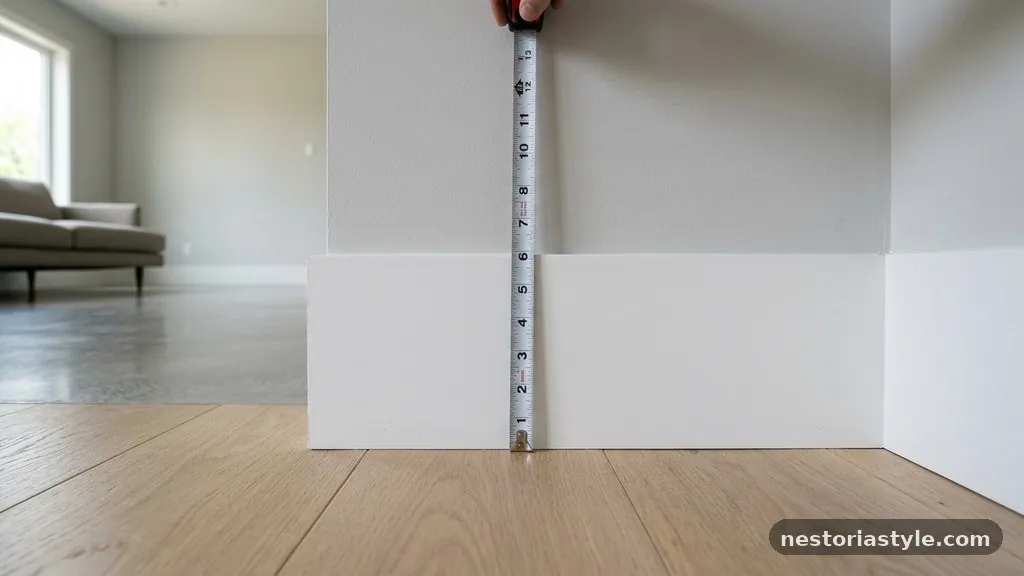
Modern design often favors a “less is more” approach, which has led to the popularity of square-edge or “reveal” baseboards. These profiles are often flush with the wall or have a very slight, simple detail that doesn’t scream for attention.
Even with these modern styles, the 7% rule remains relevant for determining the height. A 6-inch square-edge baseboard in an 8-foot room still provides that necessary visual foundation without the dust-collecting grooves of traditional colonial-style trim.
Some modern designs even use a recessed baseboard, where the wall material is set back to create a shadow line at the floor. This is a significantly more expensive and labor-intensive process, but it achieves a very clean, floating wall look.
Whether you go traditional or ultra-modern, the principle of using a significant enough height to ground the wall remains the same. Do not go so thin that the trim disappears into the floor, regardless of how minimalist you want the room to feel.
Budgeting for High-Quality Trim
Upgrading your baseboards is one of the most cost-effective ways to increase the perceived value of your home. While the material cost for taller boards is higher, the labor is often similar to installing shorter boards.
You are essentially paying for more square footage of wood or MDF, but the installation time is roughly the same. This makes tall baseboards a high-impact upgrade for a relatively small increase in the total project budget.
When planning your budget, remember to include the cost of caulk, wood filler, and high-quality paint. A tall baseboard that is poorly caulked or painted with a low-quality finish will look worse than a short, perfectly finished one.
Invest in a good paintable caulk to fill the gaps between the wall and the trim, as this is what gives the installation its “built-in” appearance. You should also factor in a 10% to 15% waste allowance for cuts and mistakes, especially if you are DIYing the install.
Frequently Asked Questions
Does the 7% rule apply to every room in the house?
The 7% rule is a general guideline, not a strict requirement for every single room. You can vary your trim height based on the function of the room; for example, you might want taller, more decorative baseboards in a formal dining room and simpler, slightly shorter ones in a laundry room. However, keeping the height consistent across connected rooms helps maintain a sense of flow.
Should baseboards be taller if the room is very large?
Yes, in very large rooms, the 7% rule is particularly important. A small 3-inch baseboard in a large, open-concept living area will look completely lost and make the wall feel like it’s floating. Increasing the height helps ground the room and provides a sense of scale that matches the size of the space.
What if my ceiling height is not exactly 8 or 9 feet?
If your ceiling is an odd height, like 8 feet 4 inches, simply convert that to total inches (100 inches) and multiply by 0.07. This gives you 7 inches. Use this number as your target and round to the nearest standard lumber size available at your local supplier.
Do I need to change my baseboard height if I install crown molding?
While you don’t have to, it is aesthetically pleasing to balance the two. If you install a very tall crown molding, a thin baseboard may look out of place. Matching the “visual weight” of the top and bottom of the wall creates a more polished and professional interior design.
Can I stack two pieces of trim to reach the desired height?
Stacking trim is a classic architectural technique used to create a custom, high-end look. By placing a baseboard at the bottom and a piece of cap molding or shoe molding on top, you can increase the overall height and create a more complex, layered profile that looks more expensive than a single tall board.
Final Thoughts on Trim Proportions
The architectural rule of thumb for baseboard height (7% rule) is a simple but powerful tool for anyone looking to improve the look of their home. By aligning your trim height with the proportions of your ceiling, you create a balanced, professional, and visually grounded space. While you should always consider the specific style of your home and your personal preferences, this percentage provides a solid foundation for your design decisions.
Whether you are renovating a single room or updating an entire house, applying this math will help you achieve a cohesive look that feels intentional. Take the time to measure your walls accurately, choose a profile that fits your aesthetic, and enjoy the transformation that well-proportioned trim brings to your living environment.