
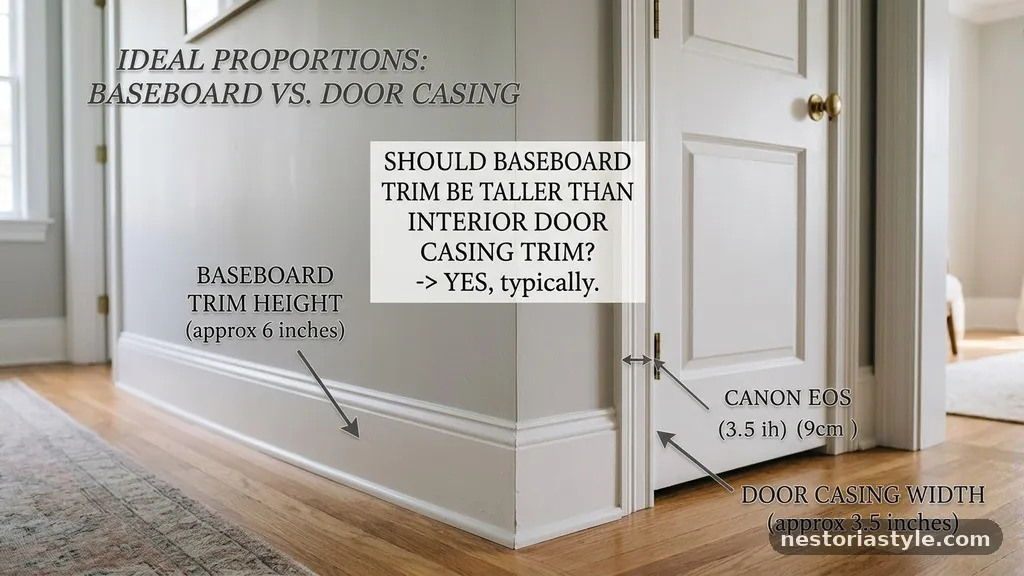
Should Baseboard Trim Be Taller Than Interior Door Casing Trim?
Deciding whether your baseboard trim should be taller than your interior door casing is a common dilemma when renovating or finishing a space. Many homeowners struggle to determine if the baseboard should be taller than interior door casing trim to ensure a cohesive look. While there is no rigid building code mandating a specific height difference, visual balance and architectural history play a significant role in the outcome.
Understanding how these two elements interact will help you create a professional finish in your home. This article examines the proportions, design rules, and visual impact of matching or contrasting your trim heights.
The Direct Answer on Proportions
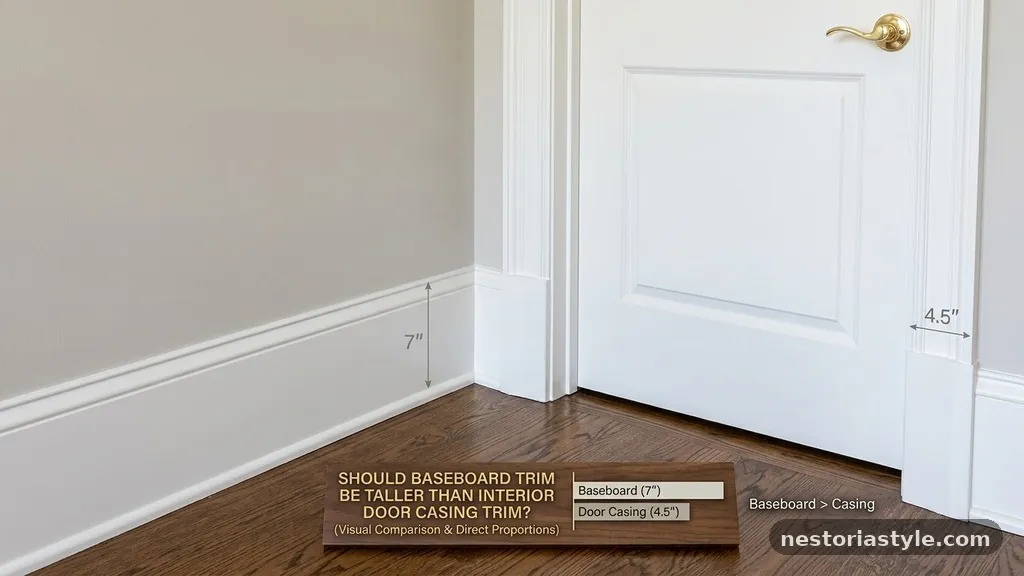
The simple answer is that in most traditional and transitional designs, the door casing should be slightly taller or at least equal to the baseboard in visual weight, but the baseboard itself is often physically shorter than the casing assembly. However, there is no absolute rule that says the baseboard cannot be taller than the door casing.
If you are aiming for a modern or minimalist aesthetic, you might choose to install very tall baseboards that dwarf the door trim entirely. The key is to avoid a look where the baseboard appears to “run into” the door casing awkwardly.
Most professional carpenters suggest that the door casing should be at least as thick or thicker than the baseboard to maintain a sense of structural logic. If the baseboard is significantly taller than the door casing, it can make the door frame look like it is floating or undersized.
If you want the baseboard to be the dominant feature, you must ensure the transition at the door frame is handled with a transition piece, such as a plinth block. This prevents the baseboard from simply ending abruptly against the side of the casing.
The Role of Plinth Blocks
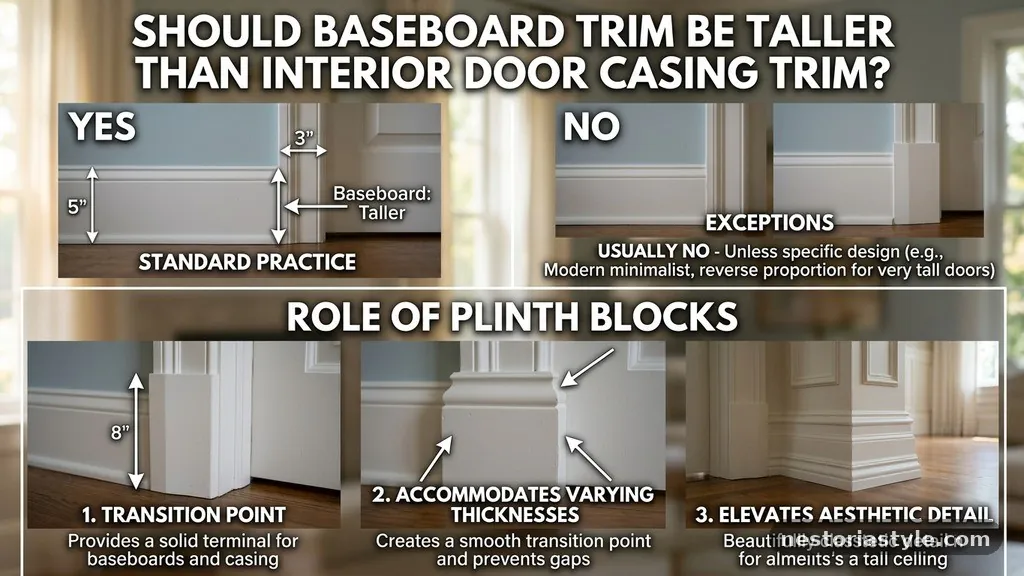
Plinth blocks are the secret weapon for anyone wondering whether their baseboard trim should be taller than interior door casing trim. A plinth block is a square or rectangular piece of wood placed at the base of the door casing.
It acts as a bridge between the door trim and the baseboard. By using a plinth block, you can easily transition from a very tall baseboard to a thinner door casing without the two profiles clashing.
These blocks effectively hide the end grain of the baseboard, creating a clean and intentional appearance. They also allow you to play with different heights without worrying about the profiles matching perfectly.
In many historic homes, you will see tall baseboards meeting thick, decorative plinth blocks that are slightly wider than the door casing itself. This provides a sturdy visual foundation for the door, making the entire architectural assembly feel more substantial and well-thought-out.
Visual Weight and Room Scale
The height of your baseboards and door casings should always be proportional to the ceiling height of your room. In a home with standard eight-foot ceilings, a baseboard that is too tall can make the walls feel compressed and crowded.
Conversely, in a room with ten-foot or twelve-foot ceilings, tiny baseboards will look lost and insignificant against the vast expanse of wall. The rule of thumb is to allow for one inch of baseboard height for every foot of wall height, though this is a flexible guideline rather than a law.
When you are deciding if your baseboard trim should be taller than interior door casing trim, think about the “visual weight” of the pieces. A thick, ornate baseboard carries a lot of visual weight, which can balance out a heavy, multi-piece door casing. If you have thin, flat-stock door casing, a massive baseboard will look out of place.
Matching the thickness or the complexity of the profiles is often more important than the actual height measurement. A balanced room feels calm and intentional because the architectural elements do not compete for attention.
Historical Context of Trim
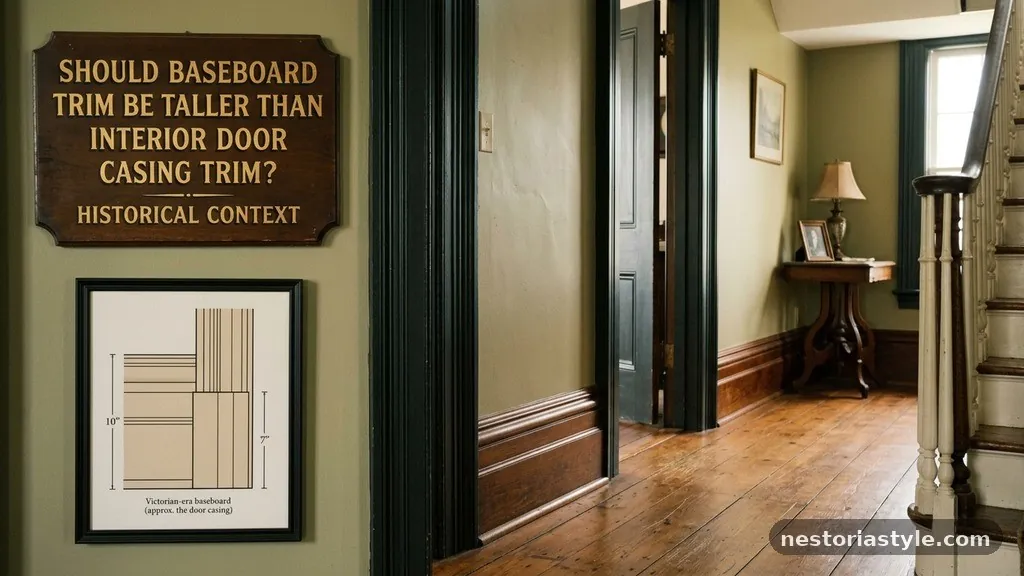
Historically, the relationship between baseboards and door casings was dictated by the availability of materials and the prevailing architectural style of the era. In Victorian homes, for example, baseboards were often very tall and featured elaborate profiles, while door casings were also substantial and highly detailed.
The two elements were designed to work together as a complete system of millwork. You rarely saw one element that felt like an afterthought compared to the other.
Modern design has shifted toward cleaner lines, often favoring simpler, square-edge profiles. In a contemporary home, you might see thin, low-profile baseboards paired with door casings that are nearly flush with the wall. This minimalist approach ignores the old rules about which piece should be taller.
If you are leaning toward a modern style, you should prioritize simplicity and consistency across the entire house. You can learn more about architectural preservation standards to see how historical millwork was traditionally assembled and sized.
Comparing Trim Profiles
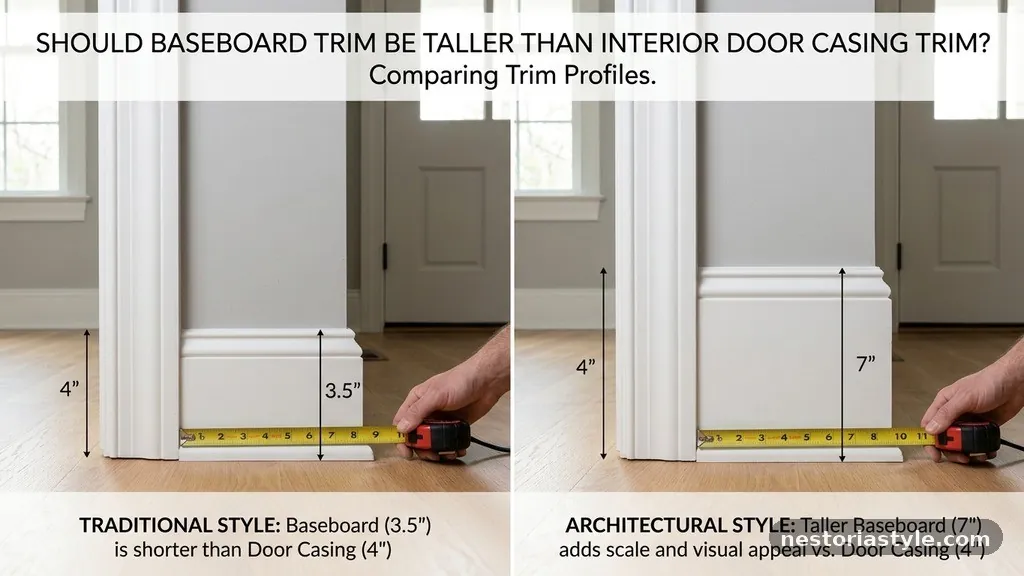
When selecting your trim, it is helpful to look at the different types of profiles available on the market. Some homeowners prefer a base-cap detail, which adds a decorative edge to the top of a simple board, increasing its total height.
Others prefer a simple, flat board that offers a contemporary look. The following table illustrates how different trim combinations can influence the overall look of a room.
| Trim Style | Baseboard Height | Door Casing Width | Best Application |
|---|---|---|---|
| Traditional | 5 to 7 inches | 3 to 4 inches | Classic, older homes |
| Modern/Minimal | 3 to 4 inches | 2 to 3 inches | Contemporary apartments |
| Craftsman | 6 to 8 inches | 4 to 6 inches | Bungalows and cottages |
| Custom/Luxury | 8+ inches | 5+ inches | High-ceiling estates |
Standard Measurements and Proportions
If you are struggling with the question of should baseboard trim be taller than interior door casing trim, it helps to look at the industry standards. Most standard door casings are roughly 2.25 to 3.5 inches wide, depending on the complexity of the profile.
Baseboards typically range from 3 inches to 5 inches in height for standard residential construction. If your baseboard is significantly taller than your casing is wide, you might find that the door frame looks small by comparison.
However, many designers intentionally make the baseboard taller to ground the room and make it feel more luxurious. A 5-inch baseboard with a 3-inch door casing is a very common combination that looks perfectly acceptable to the human eye.
The key is to ensure the thickness of the material is consistent. If the baseboard is 0.75 inches thick, the door casing should ideally be of a similar thickness so they don’t look like they belong to two different houses.
Installation Tips for Success
Installing trim that doesn’t perfectly align requires a bit of finesse. If you have decided on a baseboard height that is taller than your door casing, you must plan your cuts carefully.
You should always start by installing your door casings first, as they frame the opening and dictate the layout of the room. Once the casings are in place, you can measure the baseboard runs between the doors.
If the baseboard is taller than the casing, you will have to cope or miter the top edge of the baseboard where it meets the casing. A cleaner alternative is to use a plinth block, which allows the baseboard to butt into the side of the block. This avoids the need for complex, angled cuts that are difficult to get right.
Always use a high-quality wood filler and painter’s caulk to seal the gaps between the trim and the drywall. Even the most expensive millwork will look cheap if there are large, uncaulked gaps at the seams.
Matching Colors and Finishes
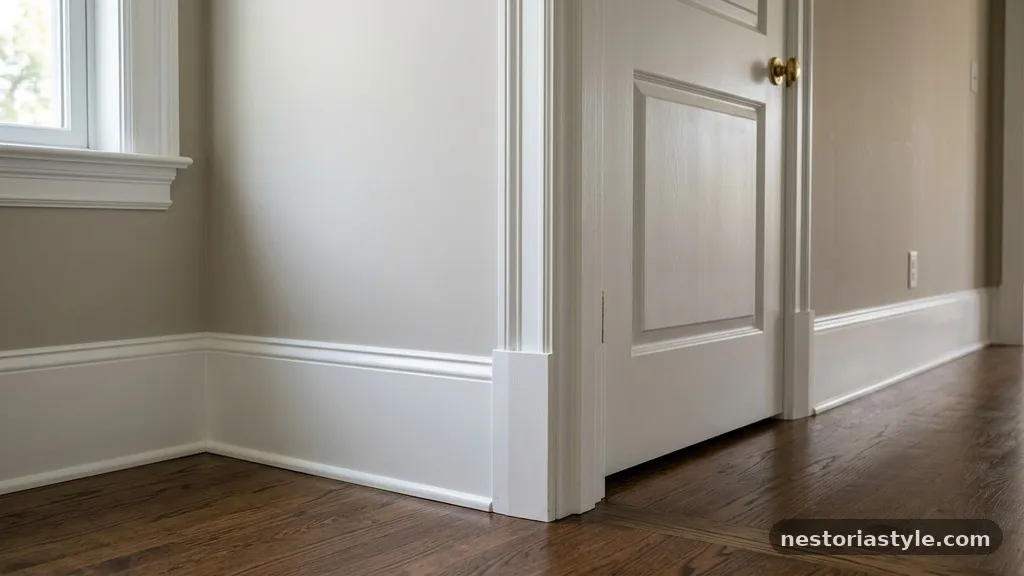
Another factor in the “should baseboard trim be taller than interior door casing trim” debate is the color of the trim. If you paint your trim and walls the same color, the height difference becomes much less noticeable.
The shadows and light play are minimized, allowing the architectural lines to blend together. This is a popular technique in modern design to make a small room feel larger.
If you prefer a high-contrast look, such as white trim against dark walls, the height difference will be very apparent. In this case, you should be more careful about ensuring the proportions feel intentional. If you have a very tall baseboard, it will act as a prominent horizontal line that wraps around the room.
If your door casing is much shorter, it will look like a vertical interruption in that line. Keep the finishes consistent across all trim elements to maintain a professional, high-end result throughout your home.
Common Mistakes to Avoid
One of the biggest mistakes homeowners make is buying trim based on what looks good in a store rather than what fits their home. A piece of trim that looks fine in a large showroom might look completely out of scale in a small bedroom.
Before you buy, take a piece of scrap wood of the same height and hold it up against your door frame. This will give you a much better sense of the scale than just looking at a catalog.
Another common error is failing to account for flooring thickness. If you are installing hardwood or tile, your baseboard will sit on top of the finished floor. If you install your door casings before the flooring, you might find that your baseboards end up higher or lower than you planned.
Always factor in the final floor height when measuring your vertical clearances. A little planning here will save you from having to rip out and replace trim later on.
Frequently Asked Questions
Do door trim and baseboards have to match in profile?
No, they do not have to match exactly, but they should be in the same design family. If you have a heavily detailed, colonial-style door casing, a ultra-modern, flat-stock baseboard will look jarring. Try to keep the material and the thickness consistent to ensure they look like they belong together.
What is the 7-inch rule for baseboards?
Some designers follow a loose rule of using 7-inch baseboards for rooms with 9-foot or 10-foot ceilings. This height adds a sense of grandeur to larger spaces. It is not a strict building code, but it serves as a helpful benchmark for maintaining proper scale in taller rooms.
Can I use baseboard material as door casing?
Technically, you can use almost any piece of lumber as casing, but it is not recommended. Door casings are designed to be stable and to provide a finished edge where the wall meets the door frame. Baseboards are often thinner and lack the structural profile needed to properly “frame” a doorway.
How do I handle the transition if my baseboard is taller than my casing?
The best way to handle this is by using a plinth block at the bottom of each door frame. This square block creates a natural stopping point for the baseboard. It also adds a classic, high-end architectural detail that elevates the look of your entire home.
Does the height of the trim affect the resale value of my home?
While it is not a primary factor like a new roof or kitchen, high-quality, properly scaled millwork is a sign of a well-maintained home. Buyers notice when trim is proportional and well-installed. Conversely, mismatched or undersized trim can make a house feel dated or poorly renovated.
Final Thoughts on Trim Proportions
The question of should baseboard trim be taller than interior door casing trim is largely a matter of design preference, provided you maintain visual balance. You should prioritize the scale of your room and the consistency of your profiles over any rigid rule. Whether you choose to use plinth blocks to bridge the height difference or opt for a modern, flush look, the goal is to create a cohesive environment.
Take the time to mock up your trim choices in the actual space before committing to a large purchase. By carefully considering the height, thickness, and style of your millwork, you will achieve a polished look that enhances the character of your home. Start by measuring your ceiling height and choosing a trim profile that feels natural for your specific space.